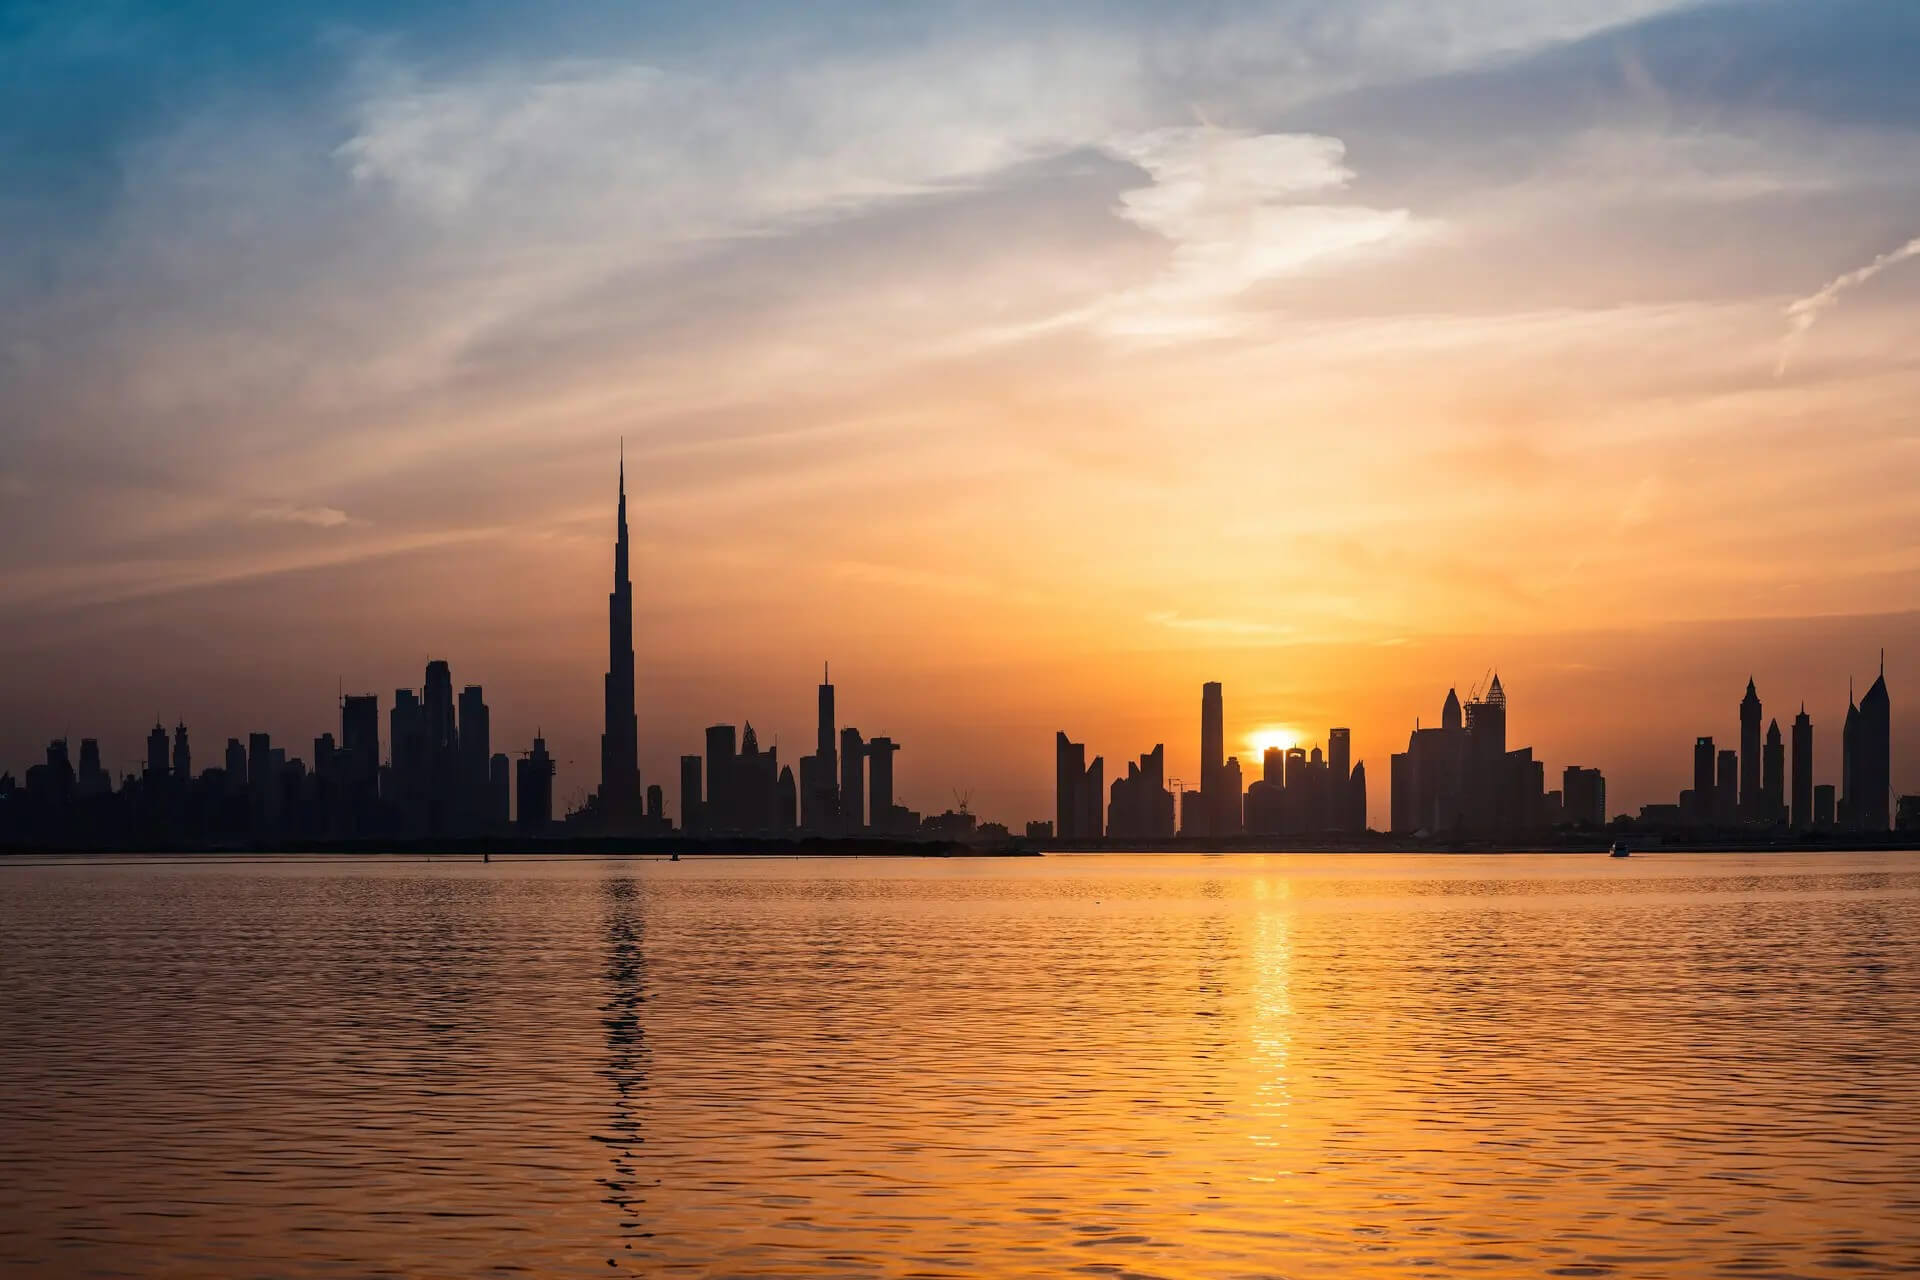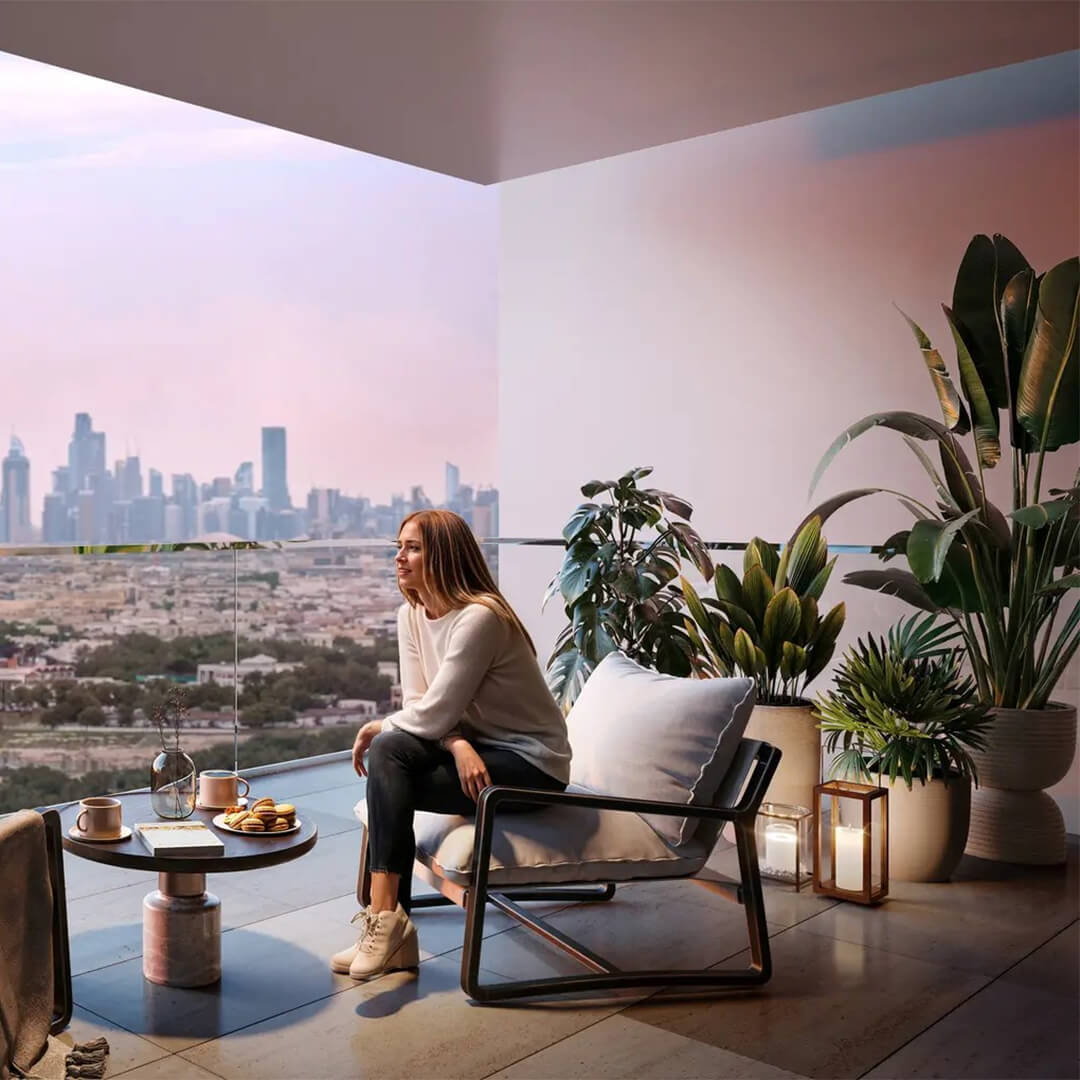
Zenith is a premium residential high-rise tower located in the rapidly evolving area of Al Warsan 4, just 12 minutes from Downtown Dubai and the iconic Dubai Mall. Developed by Amber Developments, a company with over 17 years of experience in luxury real estate, Zenith represents a new standard of urban living. The project is designed with a focus on modern aesthetics, energy efficiency, and intelligent space planning to meet the demands of both investors and end-users seeking long-term value.
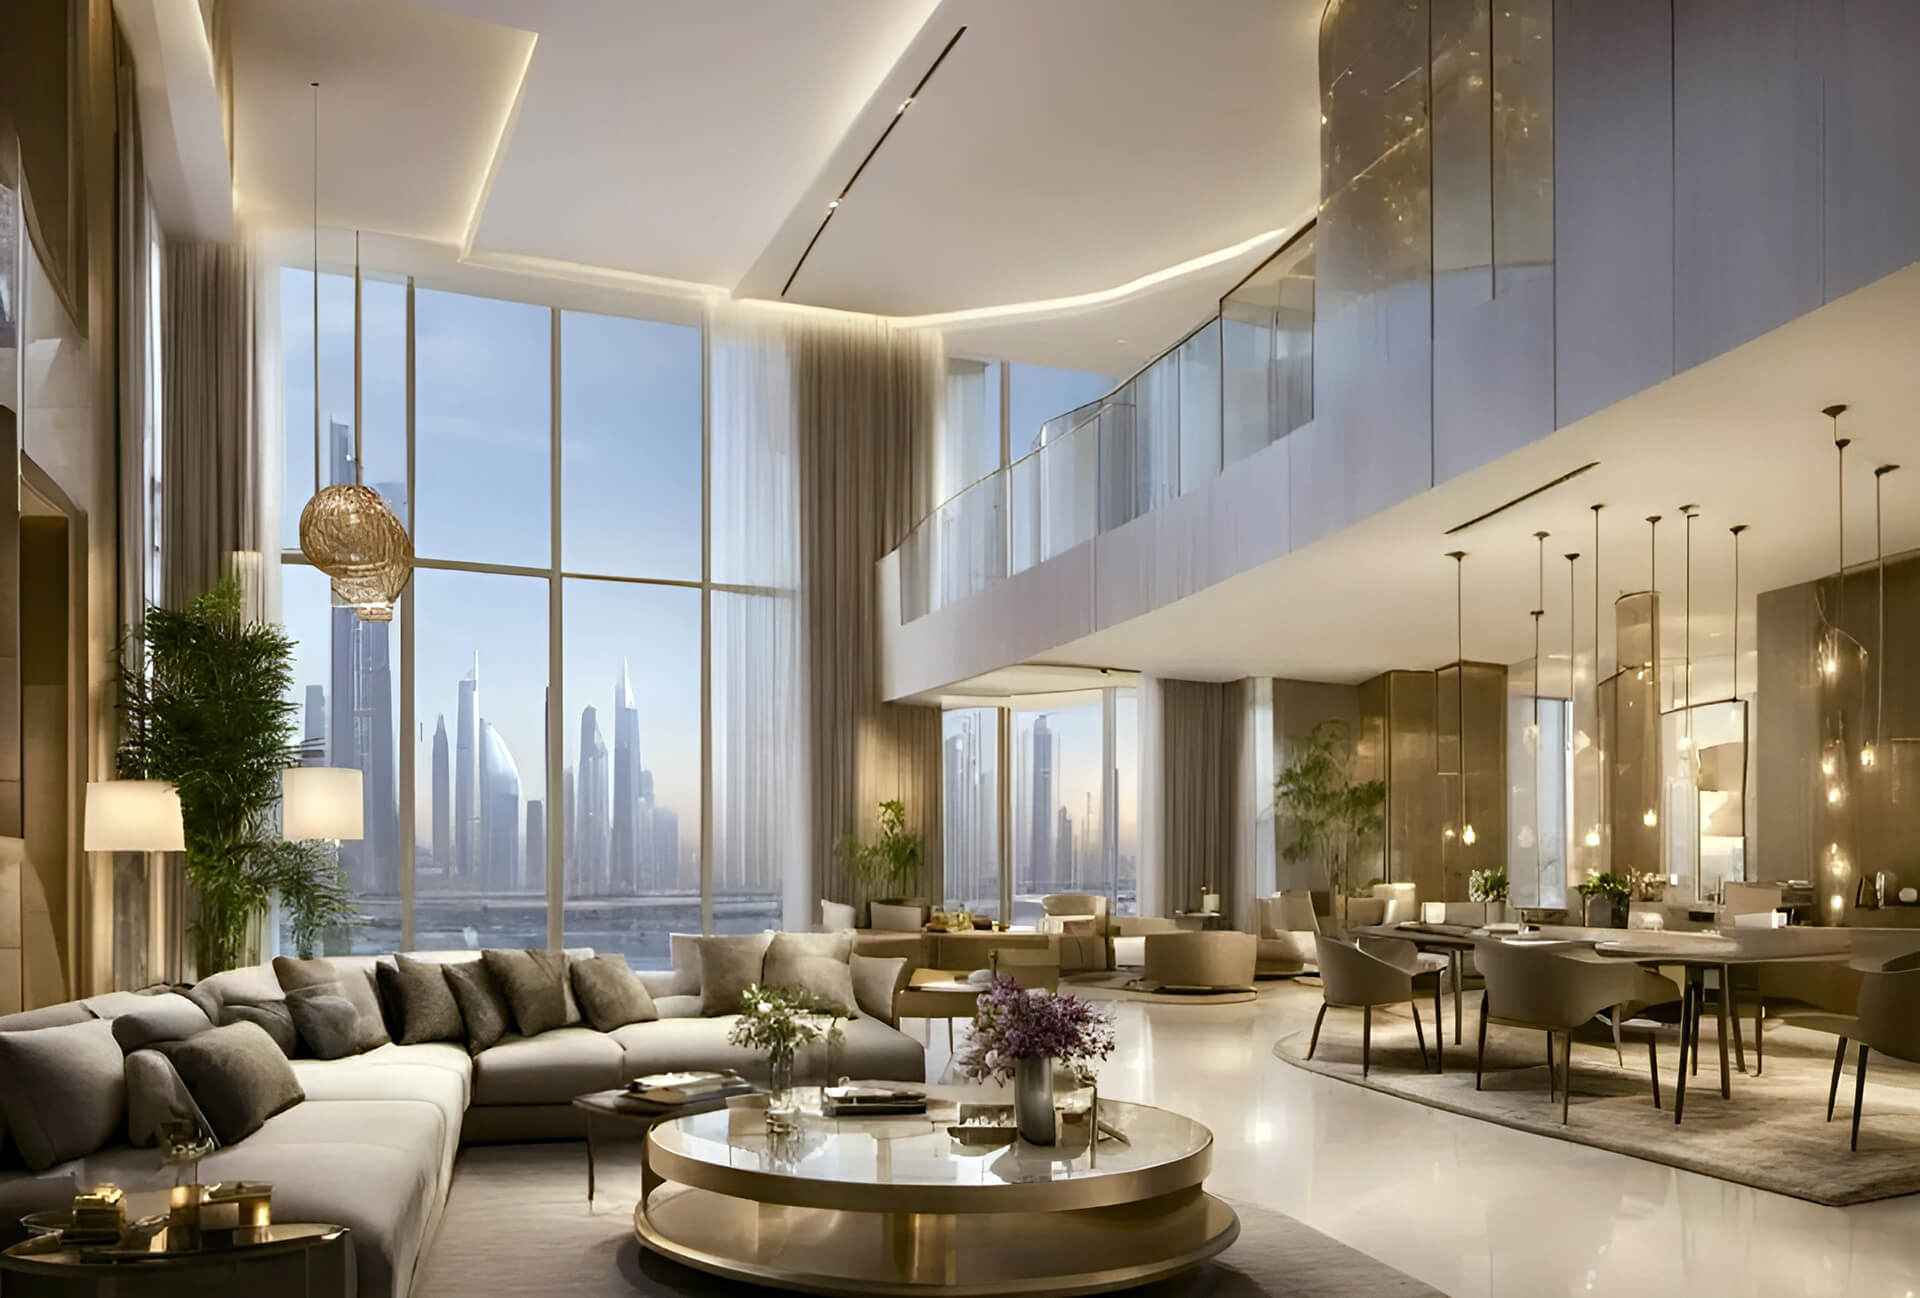
The interiors of Zenith reflect sophistication and comfort, featuring high ceilings, spacious layouts, and premium materials such as stone, glass, and wood. Each apartment is bathed in natural light, enhanced by floor-to-ceiling windows that offer stunning panoramic views of the cityscape. Residents enjoy access to a full range of community facilities including a lobby with concierge services, a gym, an outdoor pool, kids' play areas, and 24/7 security.
With direct access to Emirates Road and proximity to essential services, Zenith offers the ideal balance between connectivity and privacy. The project stands out for its long-term investment potential, rental appeal, and future capital growth. It’s not just a residence — it’s a statement of lifestyle, design, and urban comfort in one of Dubai’s most promising locations.

Zenith is strategically located in Al Warsan 4, one of the most up-and-coming districts in eastern Dubai. This location offers exceptional connectivity with direct access to Emirates Road, making commutes across the city seamless and efficient. Dubai Mall, Downtown Dubai, and DIFC are only 12–15 minutes away by car, while Dubai International Airport is also within easy reach, enhancing the project’s appeal for frequent travelers and investors alike.
The neighborhood is undergoing rapid development, with new schools, healthcare facilities, retail centers, and parks being built to meet the growing population. Residents of Zenith benefit from the convenience of urban infrastructure without the congestion of central areas. The balance of urban proximity and suburban tranquility makes it ideal for families and professionals seeking a peaceful yet connected living environment.
Al Warsan 4 is expected to see strong appreciation in value as the city expands eastward. As a result, Zenith becomes not only a premium home for end-users but also a smart investment for buyers seeking ROI through capital growth and rental yield. The location provides both immediate lifestyle benefits and long-term financial security.
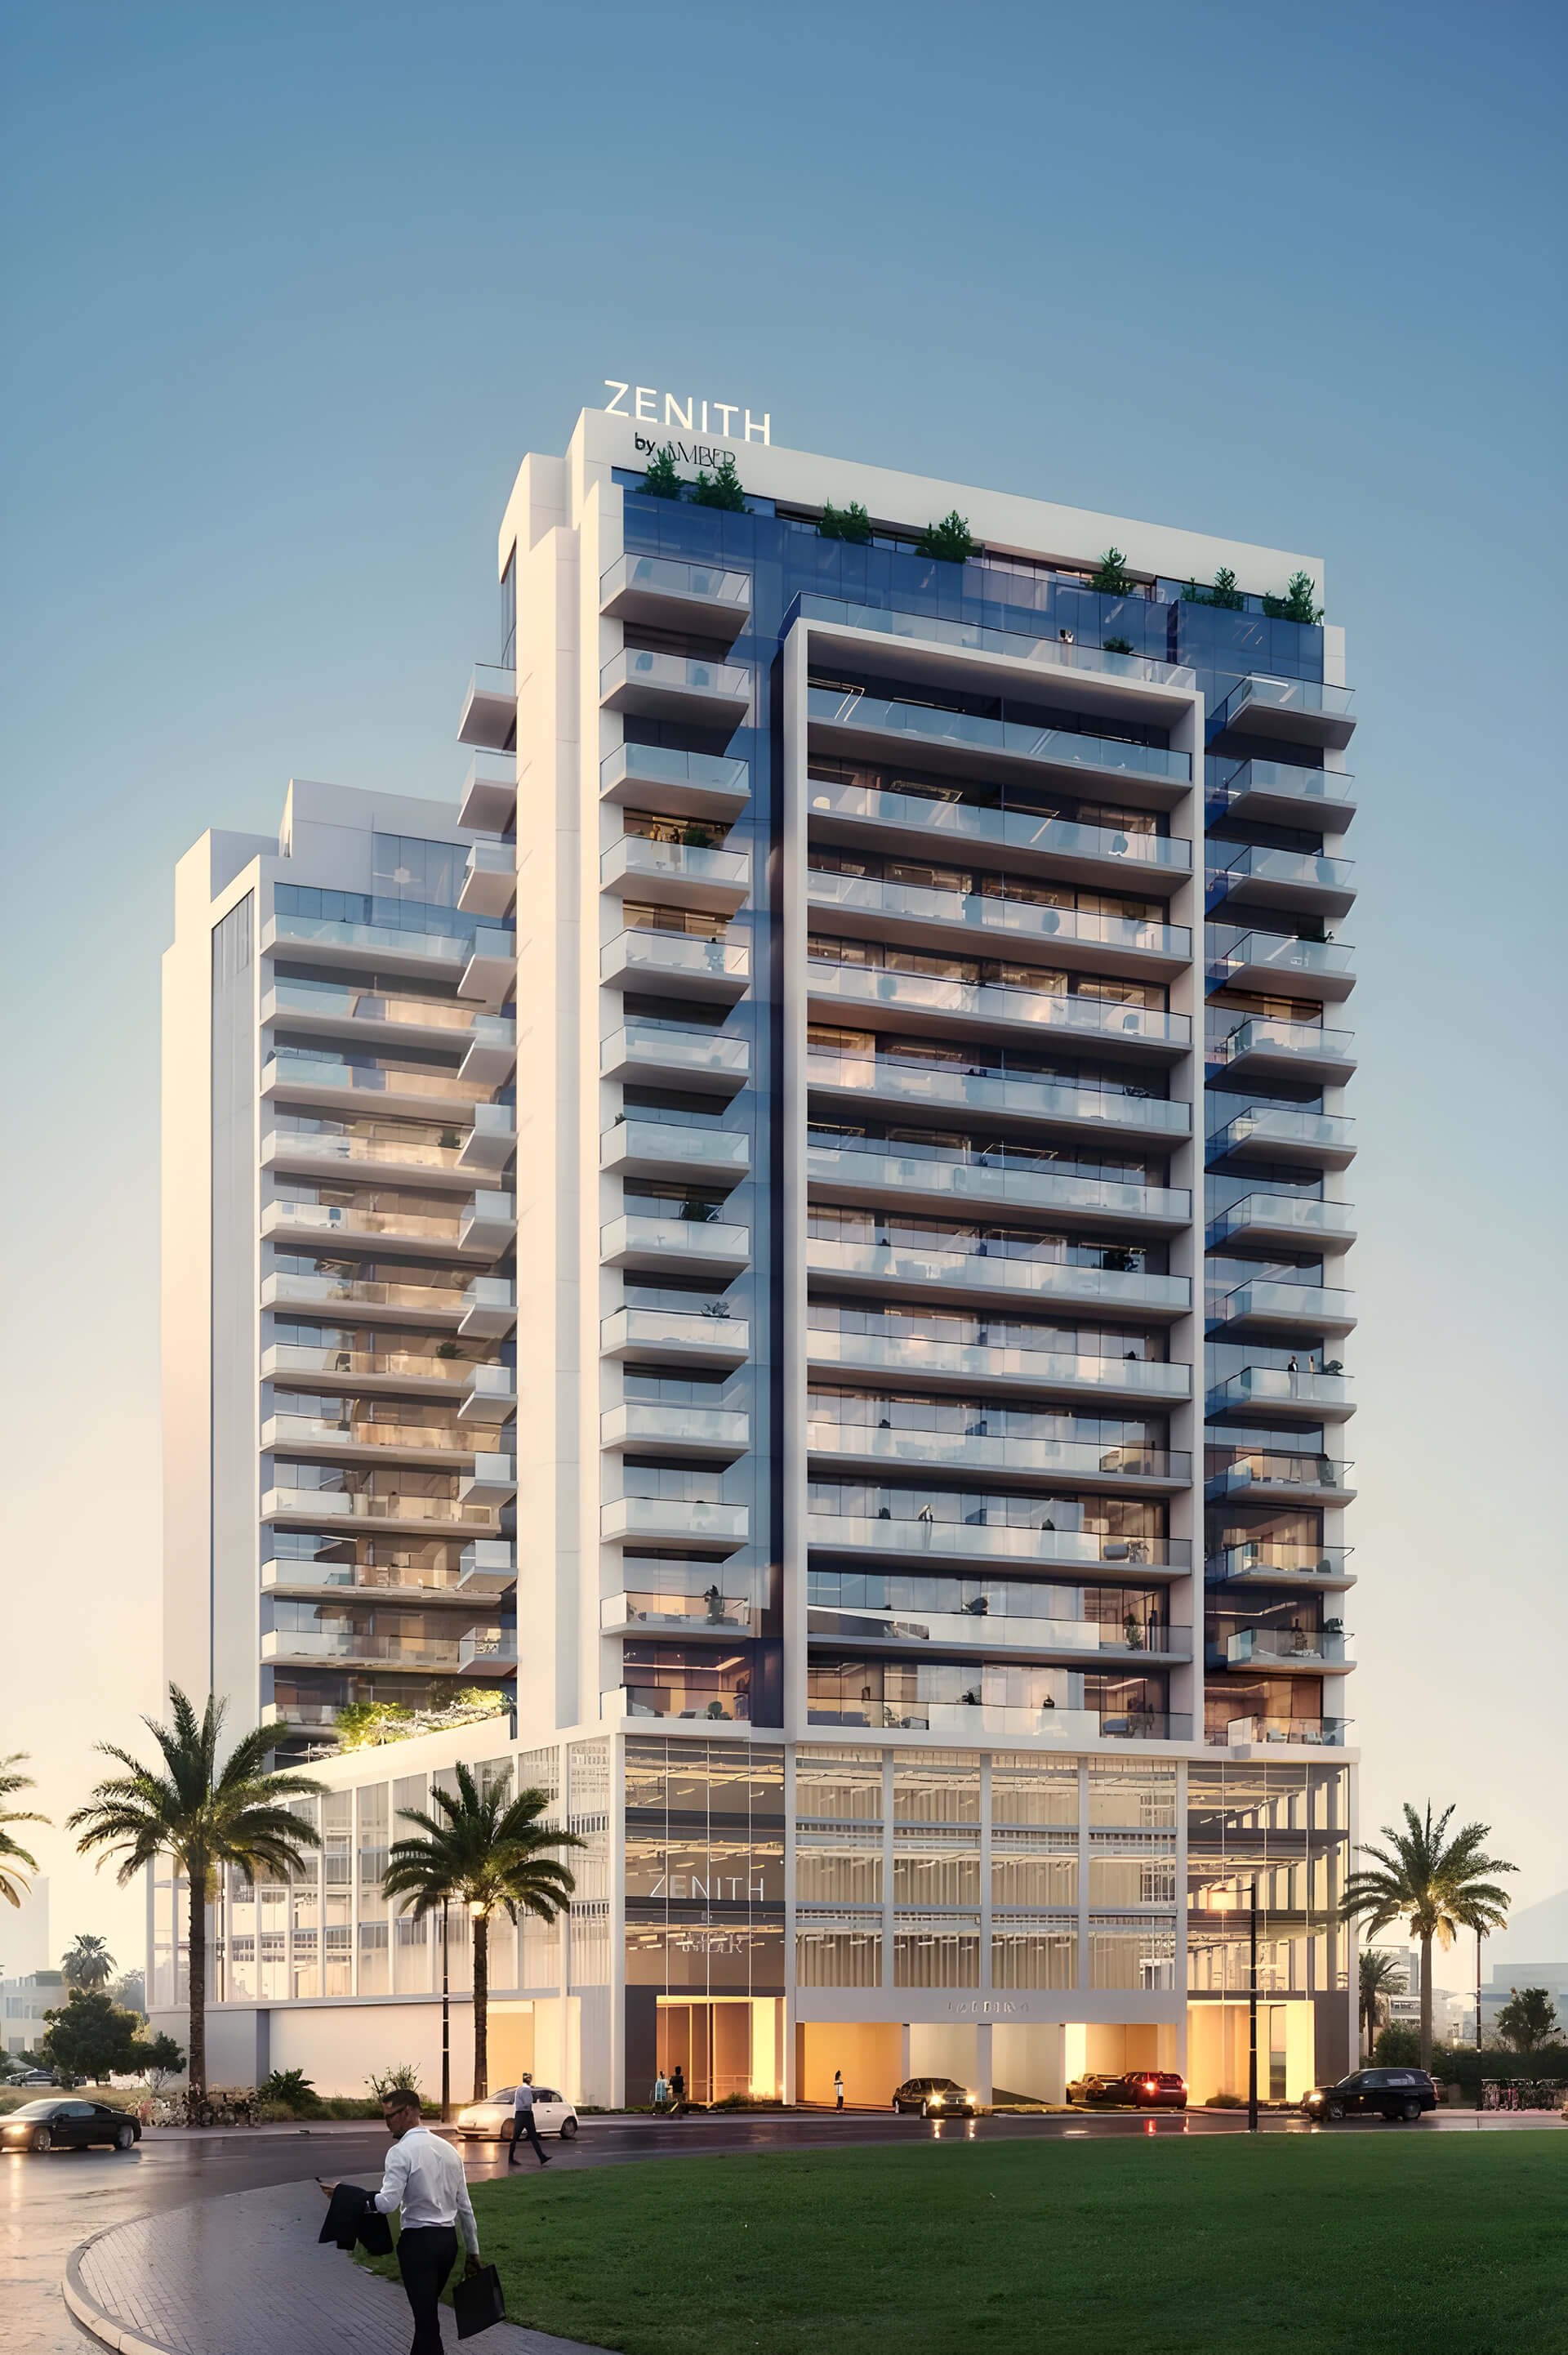
The architectural concept of Zenith is guided by the principles of vertical elegance, clean geometry, and light-filled design. The building features a striking modern silhouette with a glass-dominant façade that enhances both visual impact and interior brightness. Vertical lines emphasize the tower’s height, while wide balconies and floor-to-ceiling windows create a seamless flow between inside and outside spaces.
Designed for Dubai’s climate, the building incorporates thermal insulation, energy-efficient glazing, and smart ventilation. This allows for reduced energy consumption while maintaining optimal indoor comfort year-round. Every architectural element—from the façade to the core engineering systems—has been curated to deliver both visual appeal and technical excellence.
The tower’s structure also integrates lifestyle amenities into its vertical layout. The ground level is welcoming and transparent, housing the double-height lobby and community spaces. Upper floors are arranged for privacy and views, and shared areas such as the gym and rooftop terrace are positioned to maximize both usability and skyline visibility.
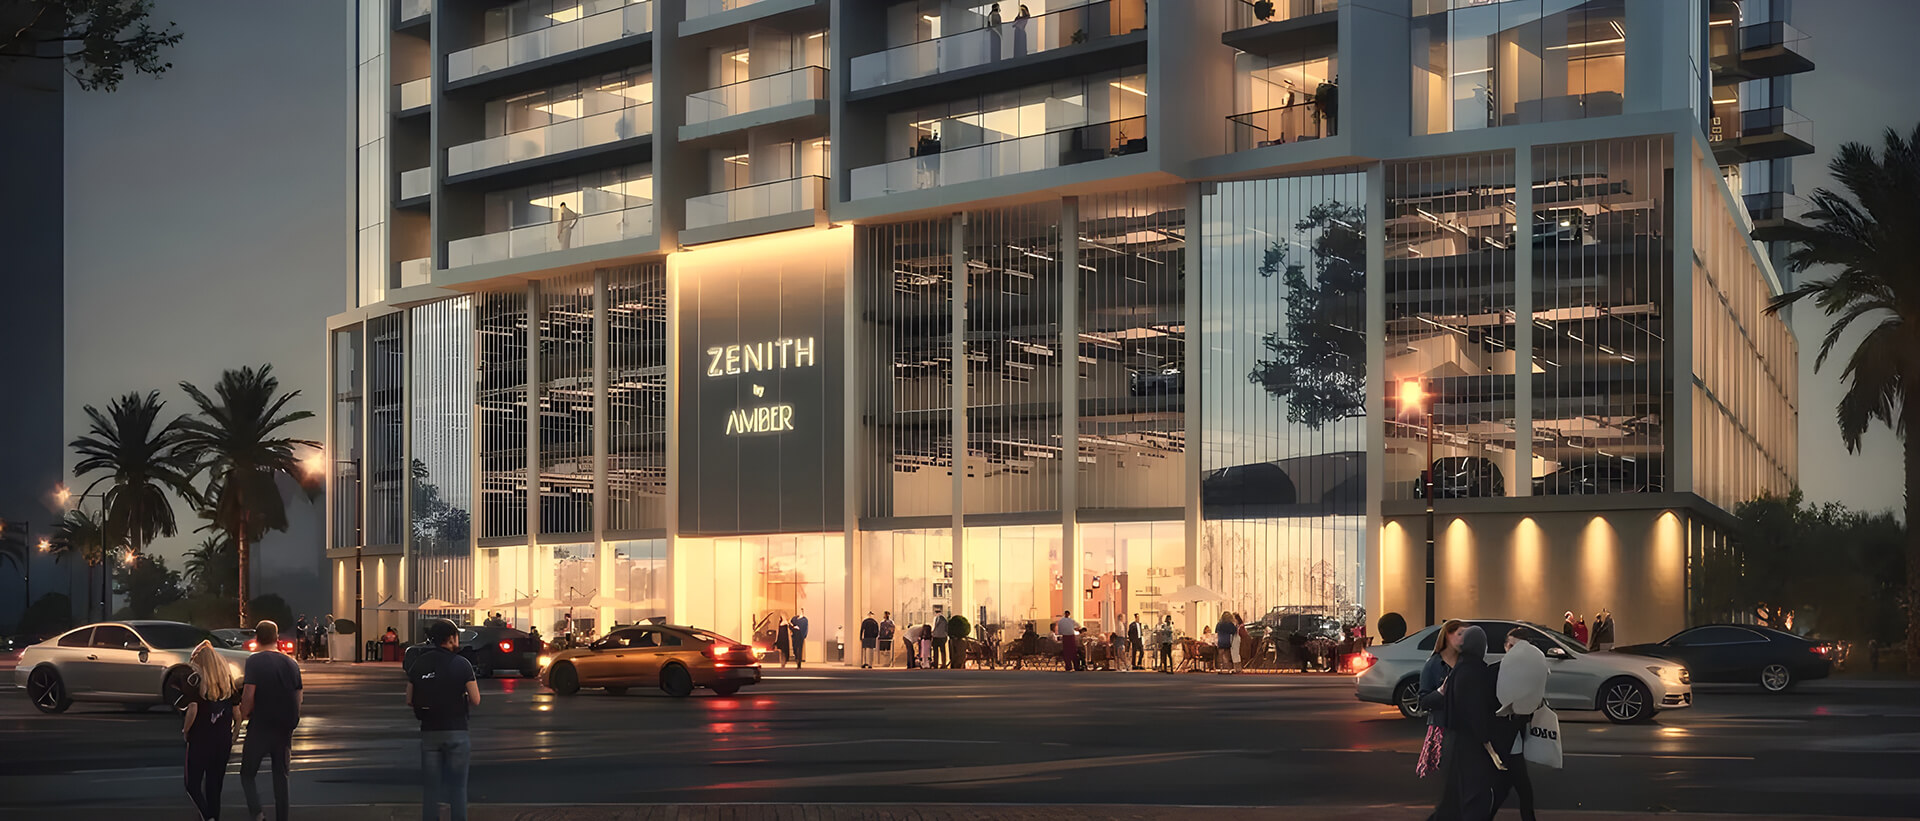
The lobby at Zenith serves as both a reception space and a social extension of residents’ homes. Designed with a hospitality-inspired approach, the lobby features luxurious materials such as marble, brushed metal, and natural wood, along with curated lighting and bespoke furnishings. High ceilings and an open-plan layout create an impression of airiness and refinement from the moment you enter.
At the heart of the lobby is the 24/7 concierge desk, where residents can access a variety of lifestyle services including mail handling, security assistance, and guest management. The environment is climate-controlled and acoustically optimized to provide a serene and functional atmosphere. Glass partitions offer a modern touch while preserving openness and light flow.
More than just a passageway, the lobby doubles as a meeting space, waiting lounge, and work corner. Residents can greet visitors in a stylish, well-appointed environment that reflects the tone of the entire building. This attention to communal design elevates the everyday living experience at Zenith and sets the tone for its exclusive character.
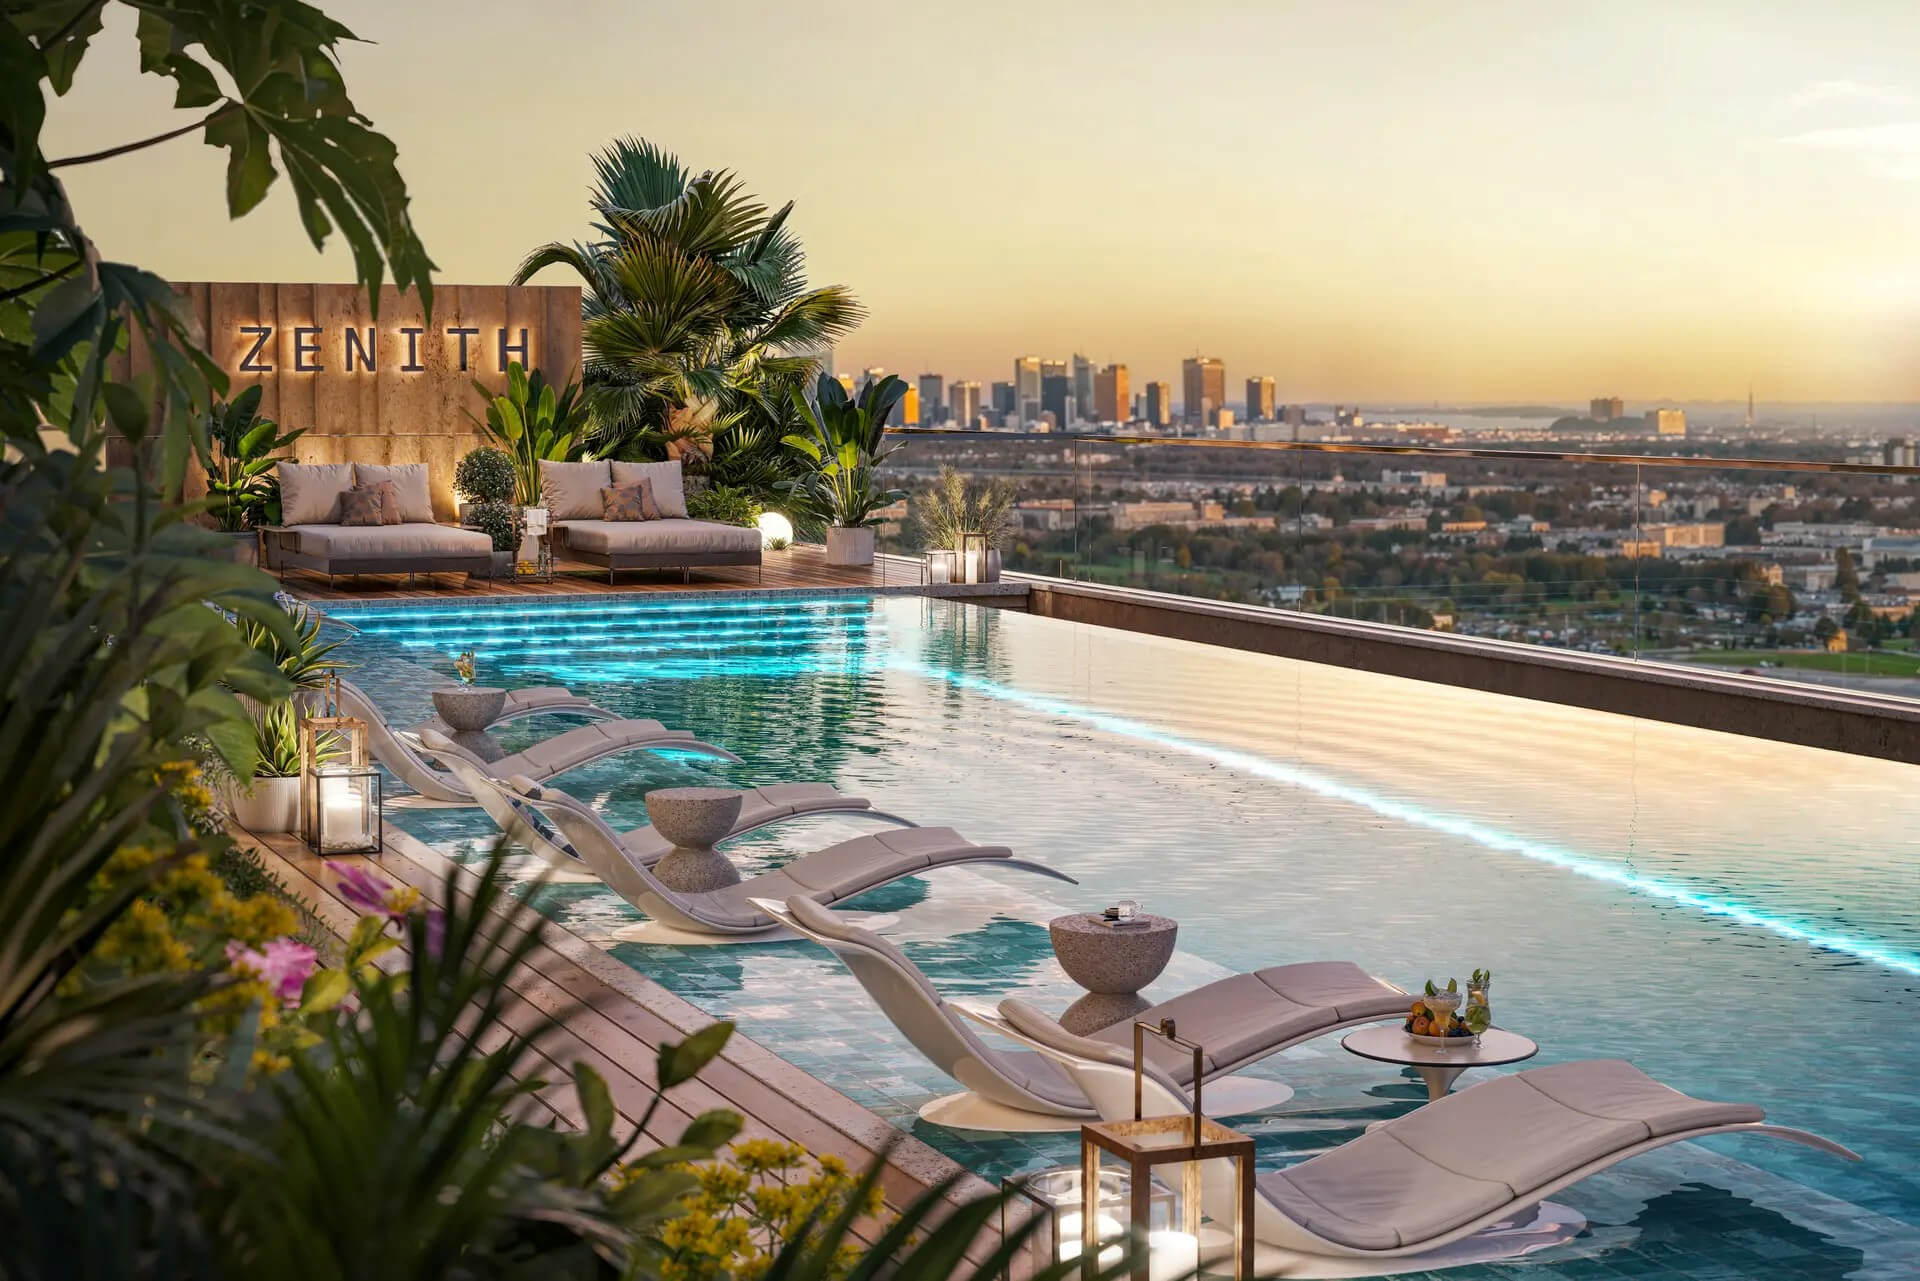
Zenith offers thoughtfully designed landscaping that provides residents with a green oasis in the heart of the city. The exterior spaces are framed by native trees, shaded walkways, manicured gardens, and private seating areas, encouraging outdoor living in a comfortable and visually calming setting.
Recreational areas are integrated throughout the project, including a dedicated children’s playground, fitness zones, and a sun deck near the pool. The landscaping plan prioritizes sustainability with low-water plants and smart irrigation systems. Materials used in the outdoor design are both durable and elegant, blending seamlessly with the architecture of the building.
These open-air spaces serve as natural extensions of the apartments, providing areas for relaxation, exercise, and socializing. Whether enjoying a morning walk or spending time with family in the garden, residents benefit from a resort-like atmosphere that complements the tower’s urban sophistication.
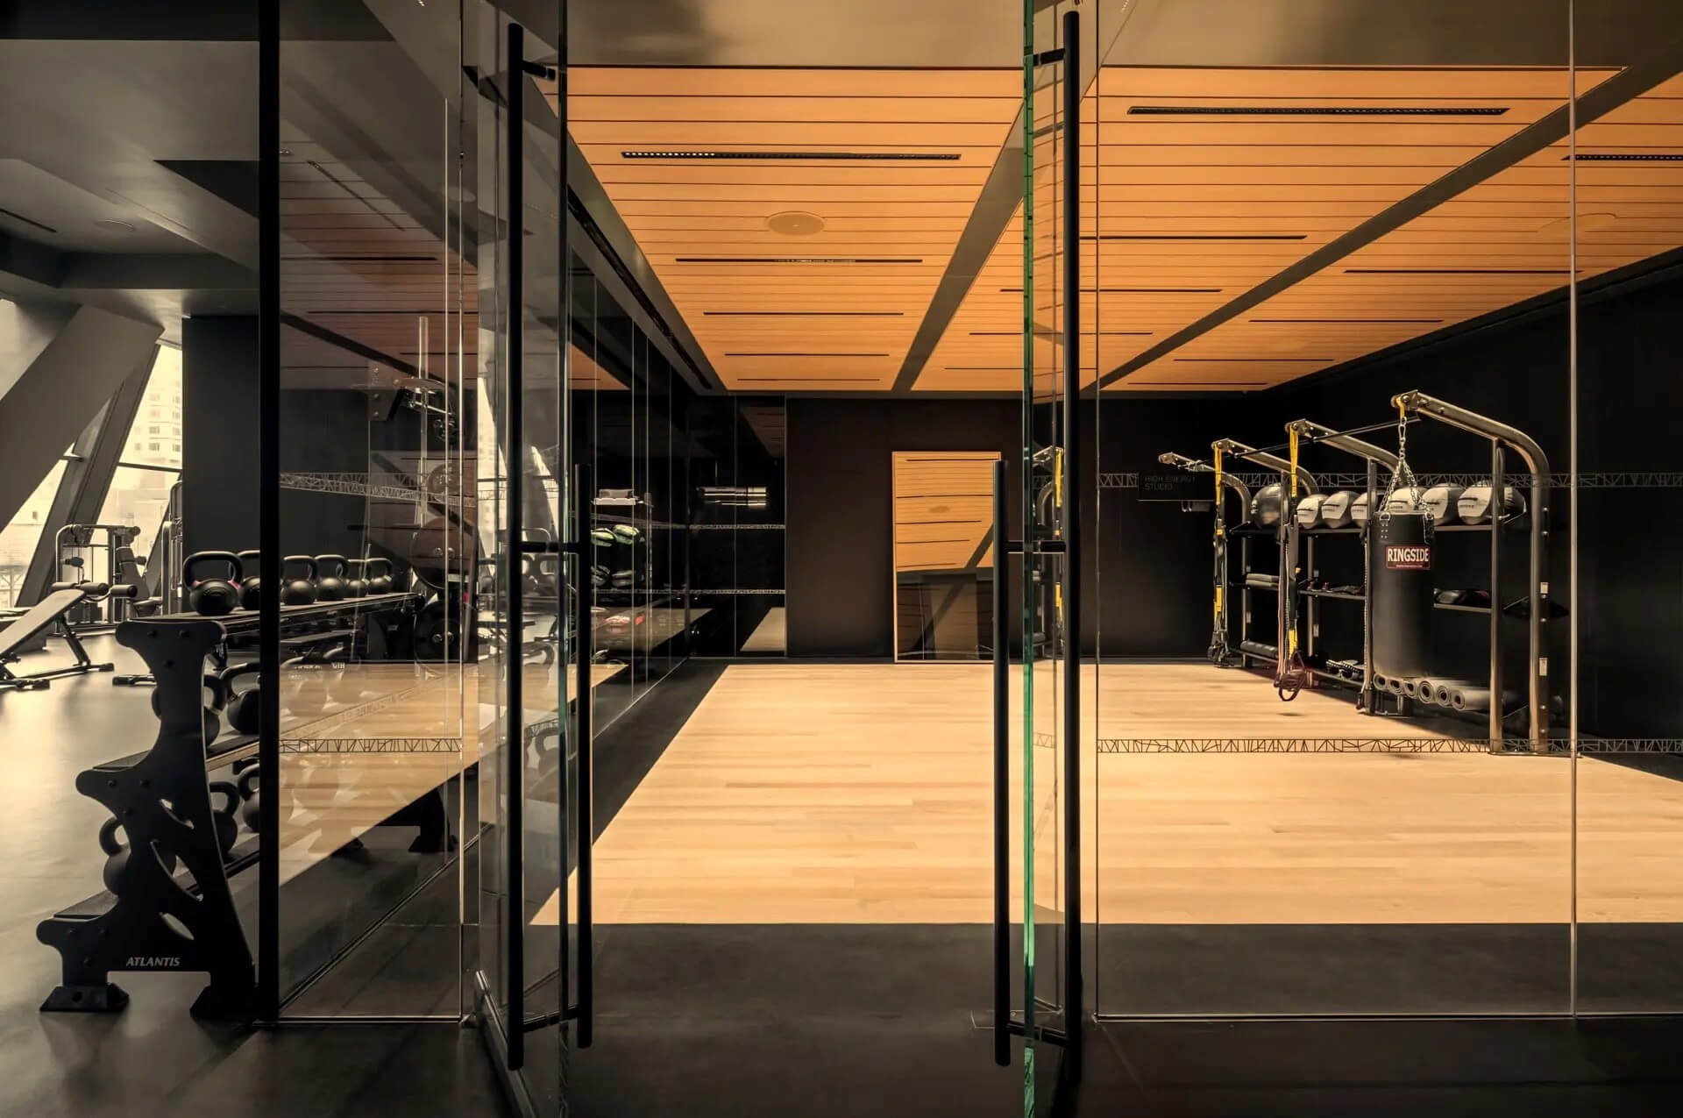
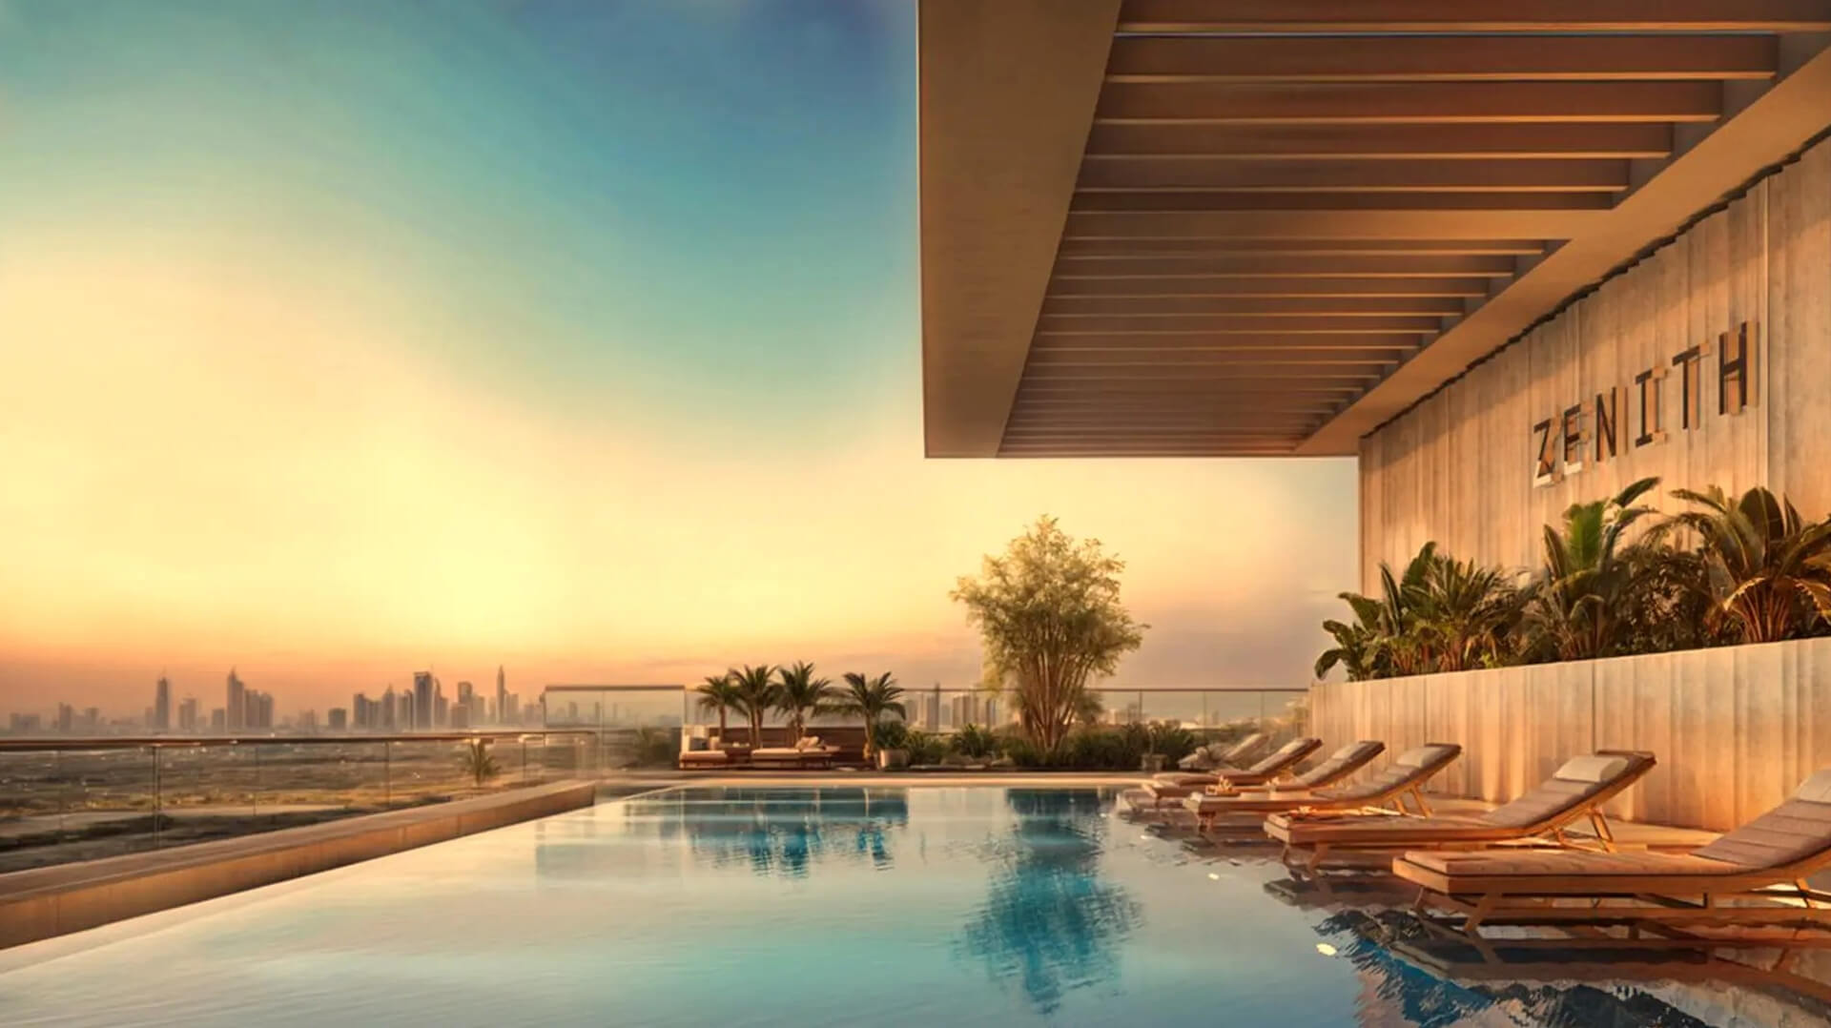
Zenith offers an array of world-class amenities designed to support a modern and active lifestyle. Residents have access to a fully equipped gym, a rooftop infinity pool, wellness rooms including sauna and steam, as well as indoor and outdoor play zones for children. Each facility is professionally maintained to ensure year-round enjoyment.
Security and comfort are top priorities. The building features 24/7 surveillance, secure access control, and a concierge service that manages day-to-day tasks such as deliveries and guest reception. Common areas including lounges, meeting rooms, and lobby zones are designed with comfort and elegance in mind, fostering community interaction without compromising privacy.
In addition to the in-house amenities, Zenith benefits from a surrounding area rich in infrastructure. Supermarkets, cafes, schools, clinics, and transport links are within easy reach, creating a self-sufficient ecosystem. This blend of internal convenience and external accessibility enhances the residential experience for both families and individuals.
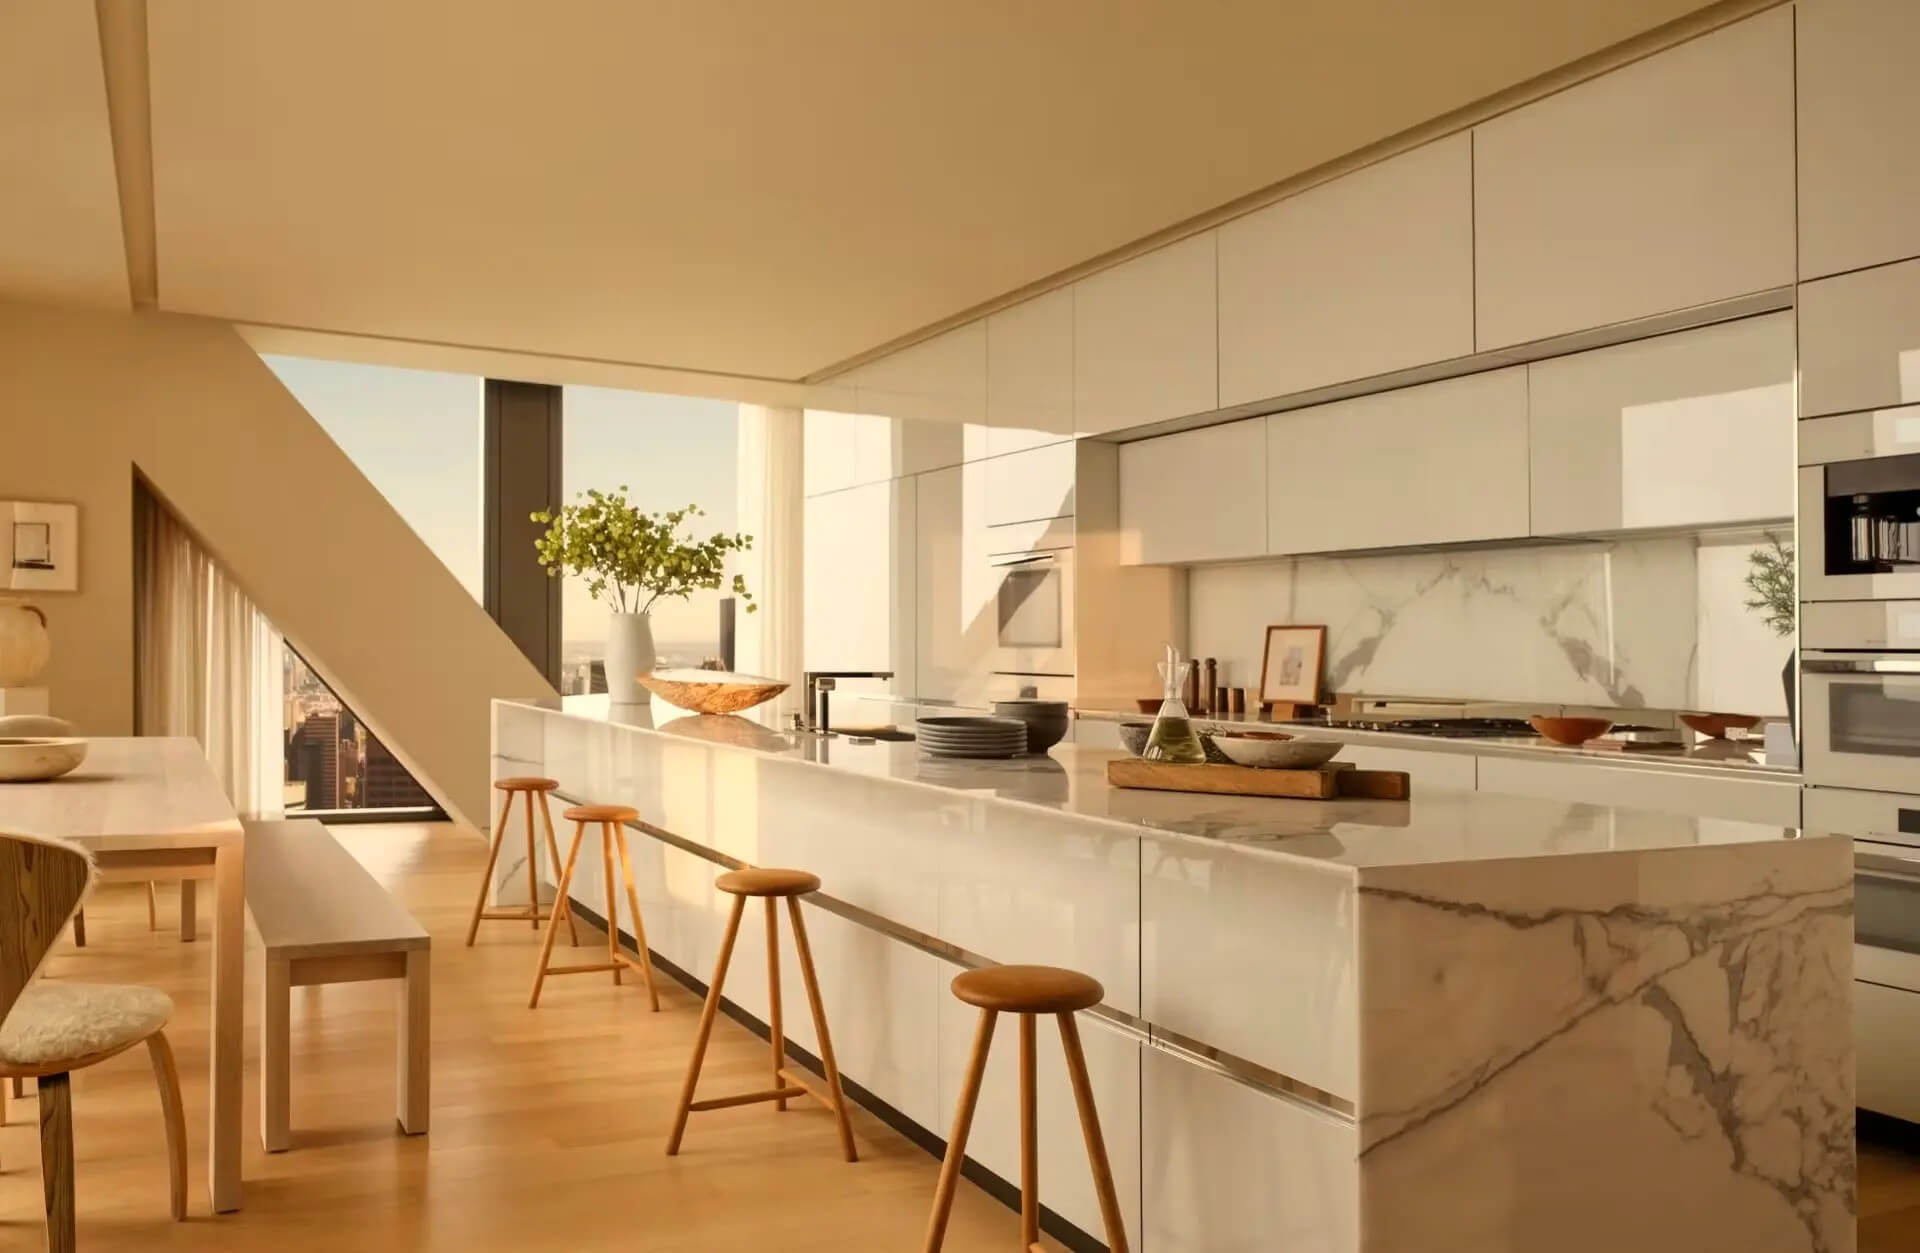
Zenith features a wide variety of apartment layouts to suit every lifestyle, from smartly designed 1-bedroom units to expansive 4-bedroom residences and penthouses. Each home is crafted to maximize space, light, and livability, with high ceilings, open-plan kitchens, and wide balconies that frame panoramic views of Dubai.
Finishes are of the highest quality, including engineered hardwood floors, stone countertops, and premium sanitary ware. Kitchens come pre-fitted with branded appliances, while bathrooms feature walk-in showers and deep soaking tubs. Ample storage, built-in wardrobes, and dedicated laundry rooms add to the functionality of every unit.
Designed with both aesthetics and practicality in mind, Zenith’s apartments also support smart home technology. Lighting, climate control, and security systems can be automated for convenience and efficiency. Whether used for end-user living or leasing, these apartments deliver lasting value, style, and comfort.
Zenith integrates cutting-edge engineering systems and smart technologies to ensure a safe, energy-efficient, and connected living environment. The building features high-performance insulation, energy-saving lighting, and climate systems that reduce consumption while optimizing comfort.
A central smart management system allows residents to control lighting, temperature, and security features through mobile applications. Motion sensors, smart locks, and leak detectors contribute to a fully automated and secure environment. Infrastructure has been built to accommodate future upgrades, ensuring long-term sustainability.
Fire safety systems include modern sprinklers, smoke detectors, emergency exits, and backup power generators. Water purification and filtration systems are also in place to supply clean, drinkable water throughout the building. With these innovations, Zenith delivers the highest standards of residential engineering in the Dubai property market.

during construction
on handover